A supervisor receives a revised plan in a message, while the crew still has the earlier file.
Construction document management software
Construction Documents and Drawings,
Organized by Project
Keep construction plans, PDFs, and drawing files organized in one place. With Construkt, your team can find, view, and share project documents from the job site or the office.
The document problem
The right drawing is hard to find when project files live everywhere
Plans and drawing revisions often move between email, WhatsApp, shared folders, and personal devices. That leaves site and office teams searching for the file they need instead of opening it from the project.
Drawing names and revisions are difficult to identify inside long email threads or generic folders.
Office staff and field teams need access to the same project reference files.
Time is lost searching old messages and downloads for the intended drawing.
Project document library
One Document Library for Every Project
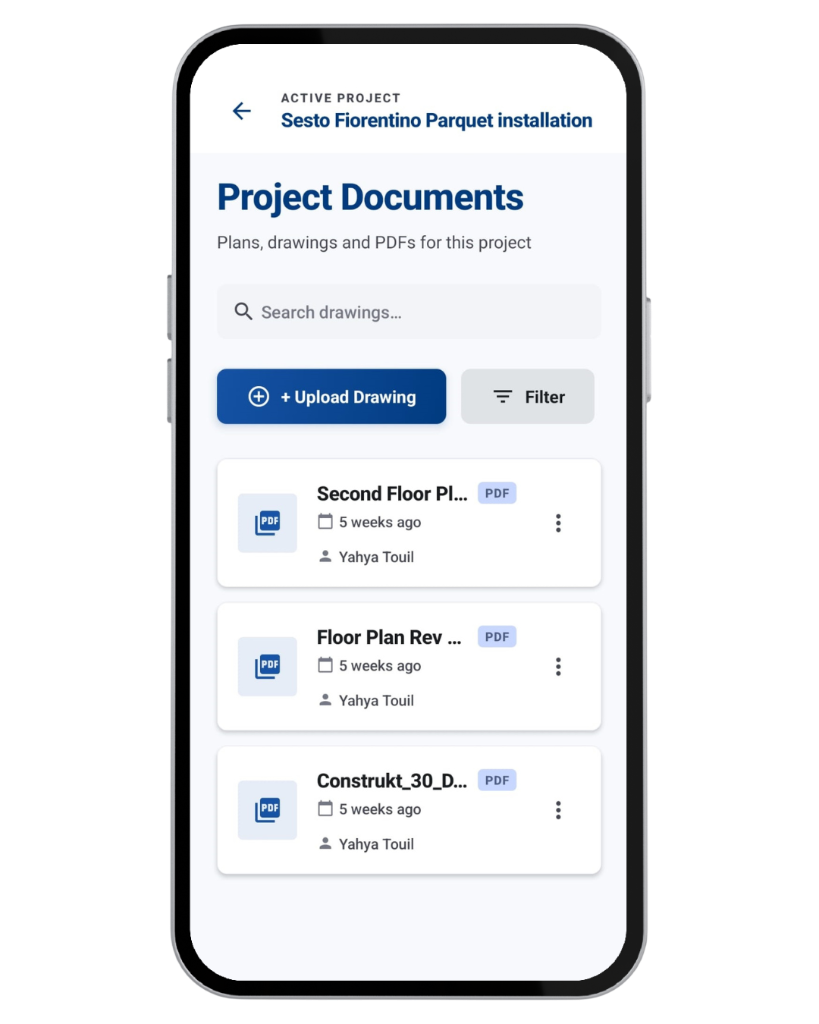
Construkt's Project Documents screen is opened from the project's Drawings tab. The library belongs to that active project, keeping architectural plans, engineering PDFs, and image-based drawings separate from files for other jobs.
- Upload PDF, JPG, and PNG project documents and drawings.
- Browse files for the active project, with the newest uploads shown first.
- Search the library by drawing name.
- Filter files by PDF or image format.
- Open supported files in Construkt's in-app viewer.
- Download a file or share it with another app.
- See who uploaded each file and when it was added.
- Access files through company-scoped cloud storage.
A project workspace, not a company-wide file pile
Files stay associated with the project where they were uploaded. Construkt does not automatically edit, compare, or replace drawing revisions.
See how Construkt organizes the wider project workflow →Drawing information
Give Construction Drawings Useful Details
Add practical metadata when a drawing is uploaded so people can recognize the intended file as the project develops.
Drawing name
Use a clear title such as “Electrical Plan” so the file is easier to identify and search.
Revision
Add an optional revision number. When present, it is displayed with the drawing title.
Drawing type
Classify the file as a Blueprint, Site Plan, Electrical, or Structural drawing.
Notes
Add an optional description for changes, RFIs, or instructions relevant to the site team.
These fields help people distinguish files. They do not provide automated revision comparison, automatic version replacement, or drawing markup.
Plans on mobile
View Project Plans on Site
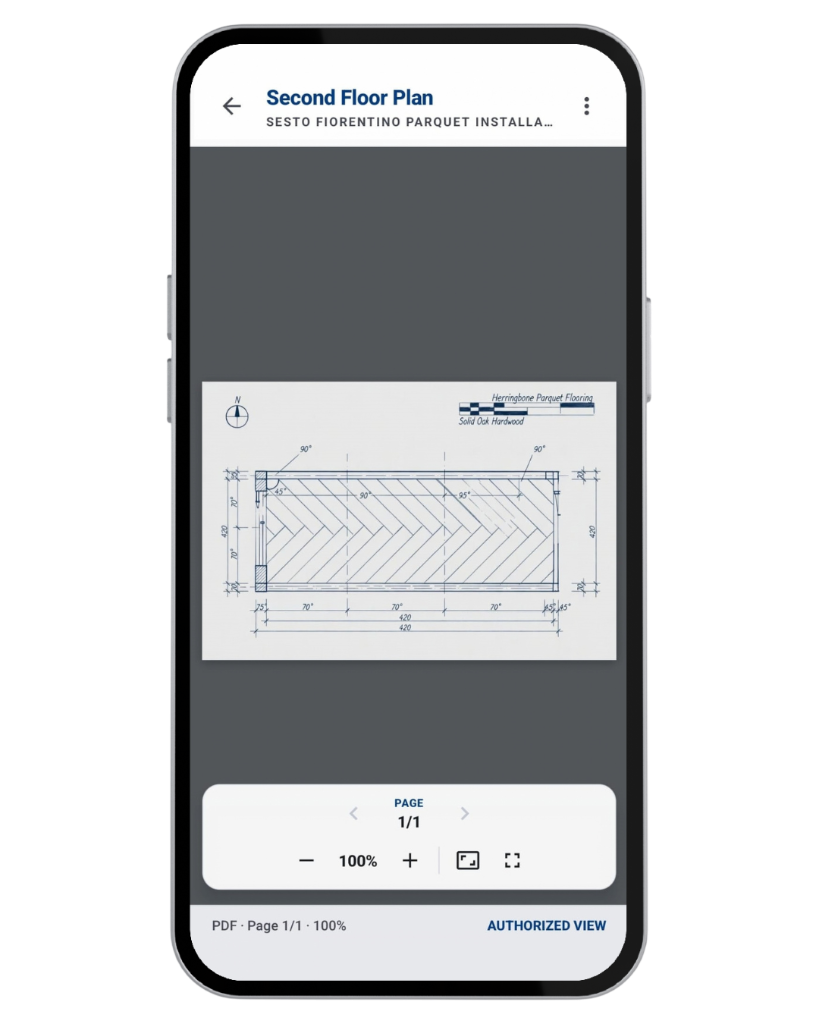
Authorized team members can open supported project files in Construkt's in-app viewer when they need a plan on site.
- Move between pages in a multi-page PDF.
- Use PDF zoom controls to inspect the plan.
- Pinch to zoom on JPG and PNG drawing images.
- Download or share a file when it is needed outside Construkt.
Uploading documents requires an internet connection. This page does not promise offline access to project files.
Two connected records
Keep Plans and Site Photos Together Without Mixing Them Up
Drawings provide the plan or reference. Site photos record what happened during the work. Construkt keeps both on the project while preserving their different roles.
Project documents and drawings
Uploaded PDF, JPG, and PNG files with a drawing title, optional revision, drawing type, and notes. These are the project's plans and reference documents.
Site photos
Photo records captured during site work, with optional notes and GPS details. Labels can include Issue, To Check, Completed, and In Progress, and photos can appear in the timeline and reports.
Site photos are not stored in the Drawings library. The document library and photo timeline remain distinct parts of the same project.
Connected project tools
Part of the Wider Project Workflow
The document library works alongside the other records teams keep in Construkt. Each tool has a separate role.
Activity
Follow project events, including drawing uploads and other documentation activity.
Timeline
Review a chronological, photo-based record of work captured on site.
Drawings
Store uploaded project plans, engineering files, and reference documents.
Tasks
Assign work on site and attach photos to the relevant task where needed.
PDF reports
Generate reports from project information, including relevant photos and logs.
Generated reports are not the same as uploaded drawings. If a maintenance workspace is created from a completed construction project, relevant drawings and photos from the source project can remain available there.
File organization and access
Keep Project Files Available to the Right Company Team
Construkt applies practical project and company controls without presenting the drawing library as a legally certified archive.
- Files are associated with their project and available through company-scoped access.
- Upload records show the uploader and timestamp.
- Company owners and admins can delete drawings, reducing accidental deletion by ordinary field users.
- Enterprise audit logging can record drawing creation and deletion events when that capability is enabled.
These records support day-to-day accountability. They are not guaranteed compliance records or immutable audit trails.
How it works
From Upload to the Job Site
- 01
Open the project
Choose the relevant project and open its Drawings tab.
- 02
Upload the file
Add the PDF, JPG, or PNG drawing while connected to the internet.
- 03
Add useful details
Enter a name, optional revision, drawing type, and notes.
- 04
Find and use it
Search, filter, view, download, or share the file when the team needs it.
Who is it for?
Built for the People Coordinating Plans and Site Work
The project document library is for construction teams that need drawings within reach without turning Construkt into a complex enterprise document system.
- General contractors and builders
- Site managers and supervisors
- Electrical subcontractors
- Structural subcontractors
- Renovation and construction teams
- Office staff coordinating with field crews
FAQ
Construction Document Management Questions
What is construction document management software?
Construction document management software gives teams an organized place to store, find, view, and share project plans and reference files. In Construkt, the Project Documents library is scoped to the active project and opened from its Drawings tab.
Can I store construction drawings and plans by project?
Yes. Uploaded PDF, JPG, and PNG files are associated with the relevant project, keeping one job's plans separate from another.
Can I view construction PDF plans on my phone?
Yes. Authorized team members can open supported PDFs in Construkt's viewer, move between pages, and use zoom controls. Uploading requires an internet connection; offline document access is not promised.
Can I search for a specific drawing?
Yes. Search the active project's document library by drawing name, or filter the list by PDF or image format.
Can I organize drawings by revision and type?
Yes. A drawing can include an optional revision and a type such as Blueprint, Site Plan, Electrical, or Structural. Construkt does not automatically compare revisions or replace older versions.
What is the difference between project drawings and site photos?
Drawings are uploaded plans and reference documents in the Drawings library. Site photos are records captured during the work and can appear in the project's photo timeline and reports. Photos are not stored in the Drawings library.
Can I download or share a project drawing?
Yes. Authorized users can download a supported project file or share it with another app when needed outside Construkt.
Can every team member delete drawings?
No. Drawing deletion is limited to company owners and admins, helping protect project files from accidental deletion by ordinary field users.
Keep Every Project's Plans Within Reach
Give your team one organized place to find project drawings, reference documents, and site information.
Download App